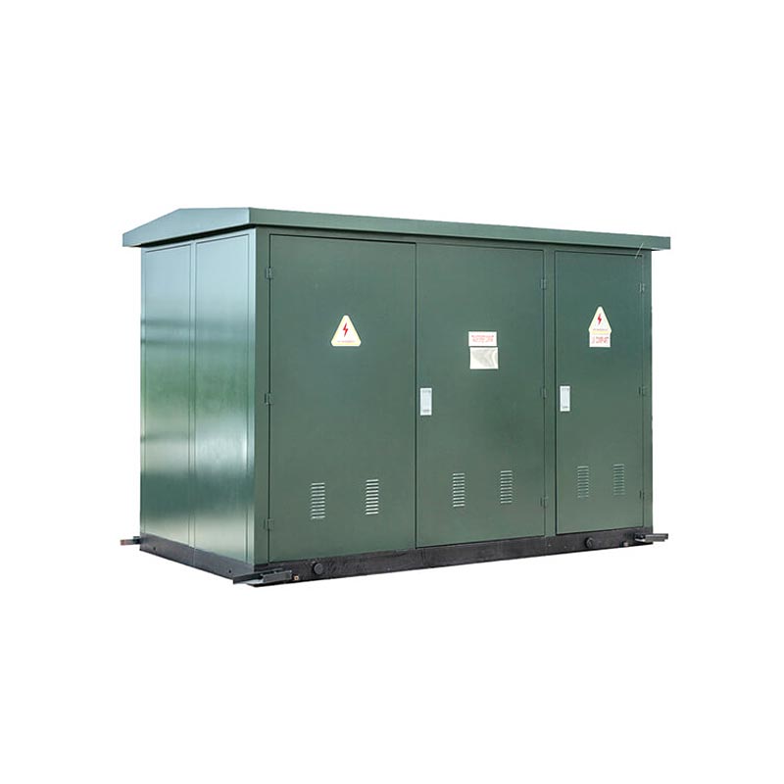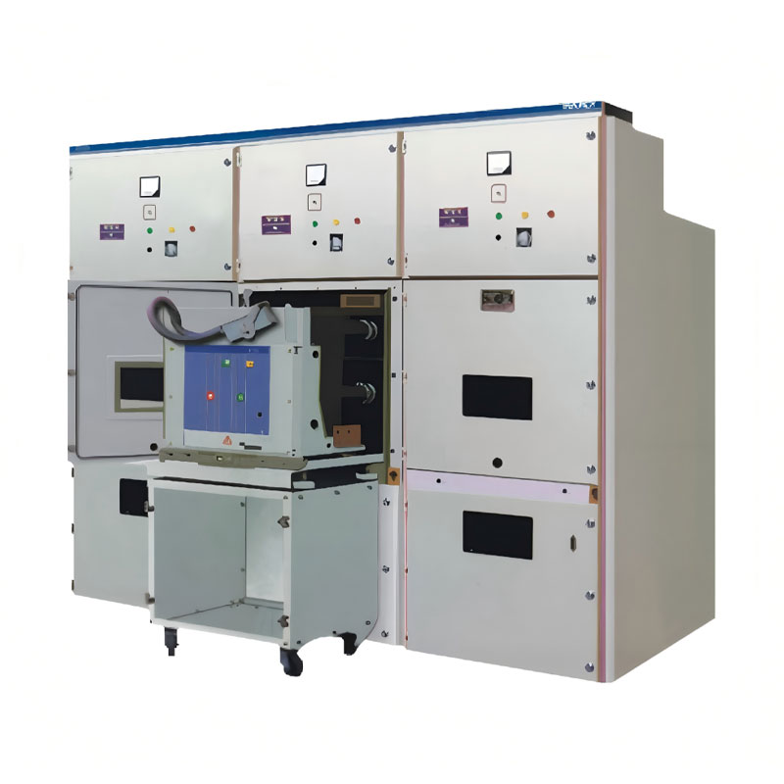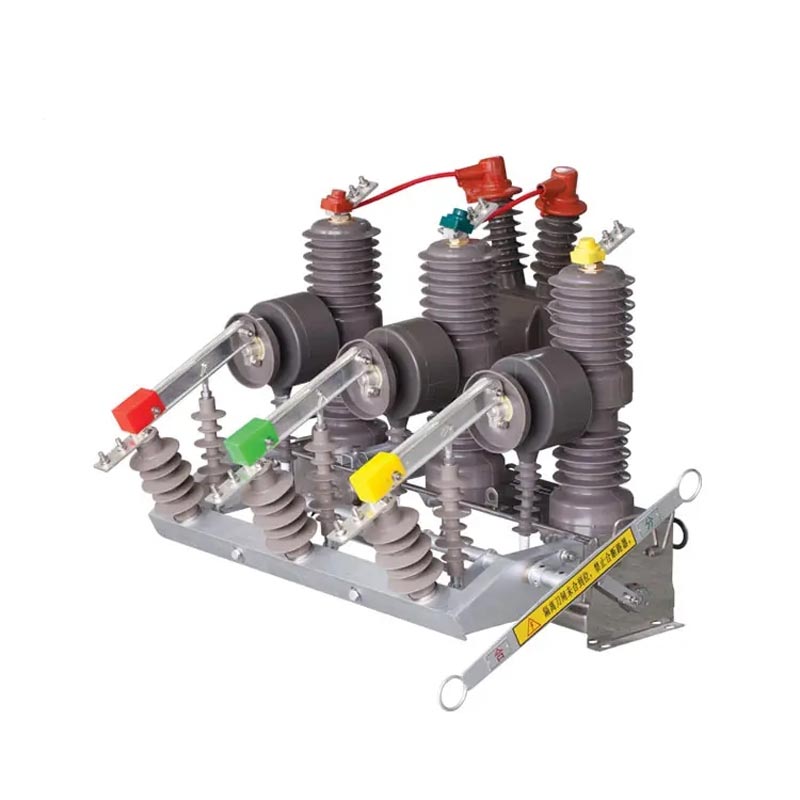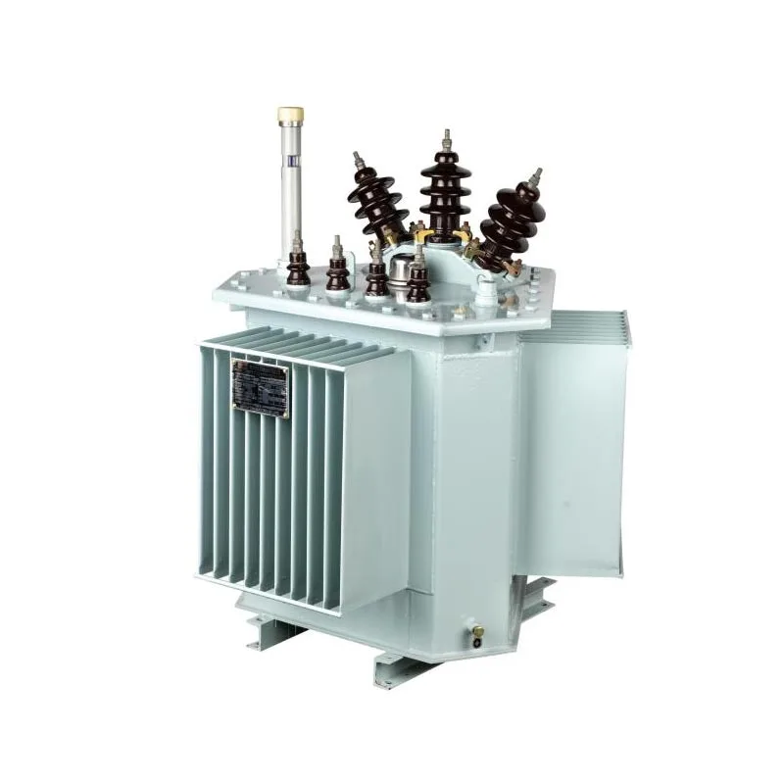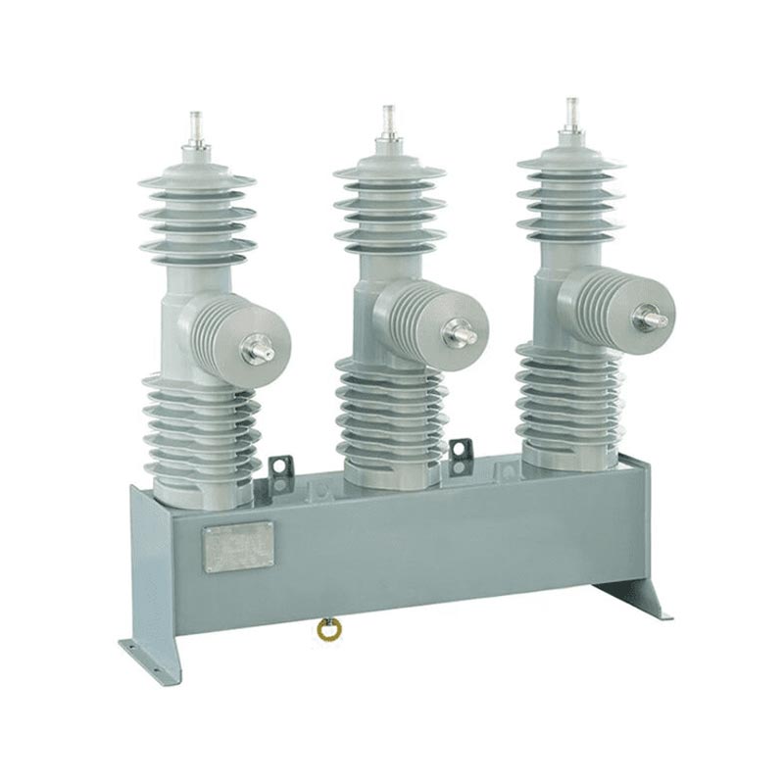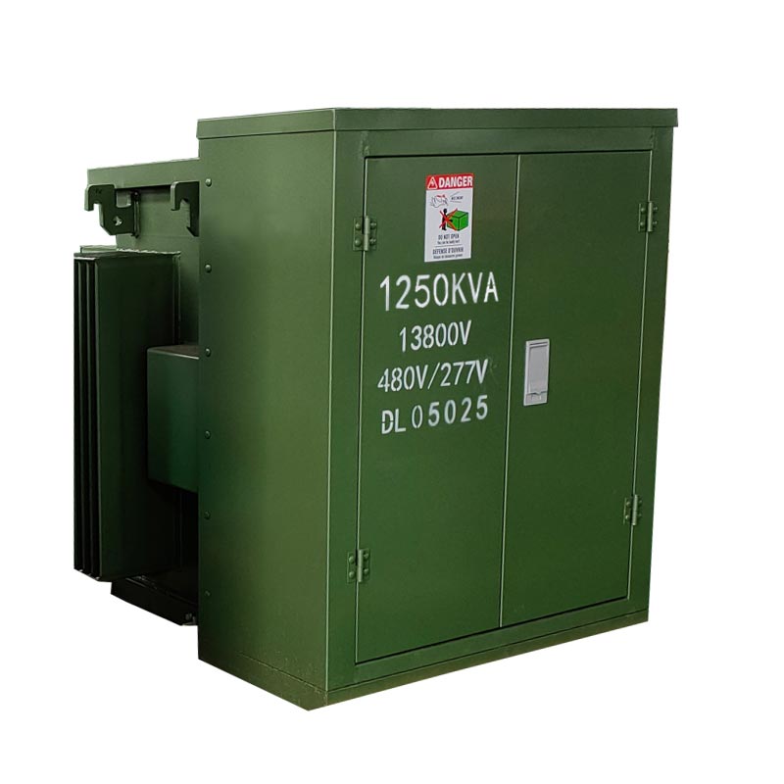
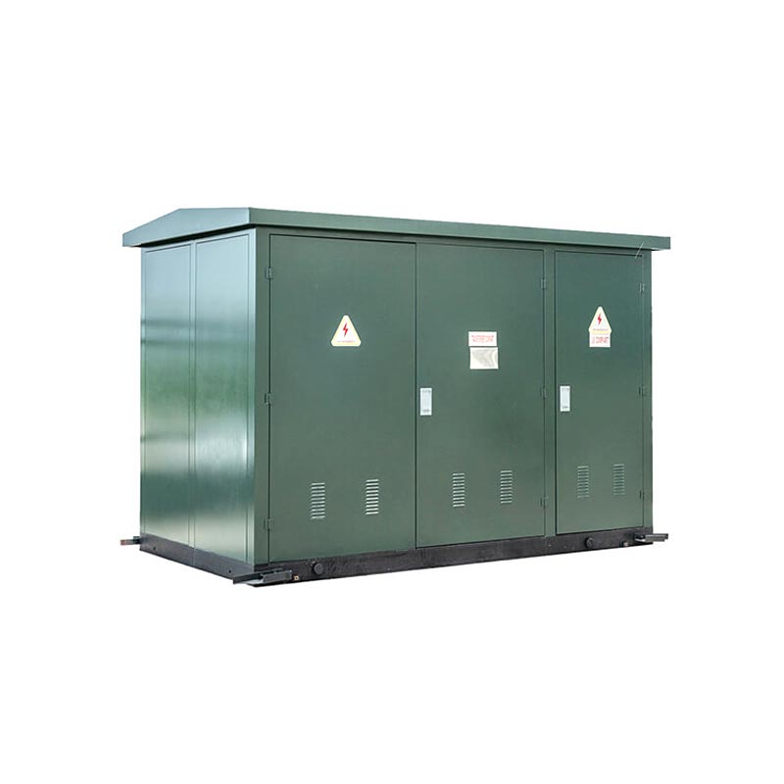
Taili operates as an established factory supplying Indoor Dry Type Compact Substation for Commercial Buildings, a pre‑fabricated complete power distribution assembly engineered for indoor commercial building environments. Built from practical project feedback gathered over years producing power equipment, this unit addresses real‑world constraints of commercial properties: limited mechanical floor space, strict indoor fire safety codes, and tight construction timelines for shopping malls, office complexes and mixed‑use premises. Instead of building traditional on‑site substation rooms, commercial project teams can deploy this pre‑tested enclosure assembly to handle on‑site voltage transformation and downstream power distribution inside building utility zones.
Design Constraints for Indoor Commercial Building Deployment
Indoor installation creates a distinct set of engineering requirements that outdoor compact substations do not need to satisfy. Enclosed mechanical rooms within commercial buildings have fixed ceiling heights, limited floor footprint, controlled ventilation rules and mandatory fire‑safety standards set by local electrical codes. Any power substation placed inside these spaces cannot rely on open‑air cooling or natural fire separation found at outdoor sites.
1. Footprint limitation: Mechanical rooms in commercial developments are sized alongside building blueprints, leaving little extra area for custom‑built civil substation structures.
2. Fire‑safety compliance: Indoor power hardware must eliminate fire risks from combustible insulating media, a key reason many commercial specifiers select indoor dry‑type configurations.
3. Ventilation and heat dissipation: Enclosed indoor rooms trap waste heat generated during transformer and switchgear operation; cabinet layout must account for proper air circulation without exposing live components.
4. Noise control: Occupied commercial spaces require controlled operational noise levels to avoid disturbance to adjacent office or retail zones.
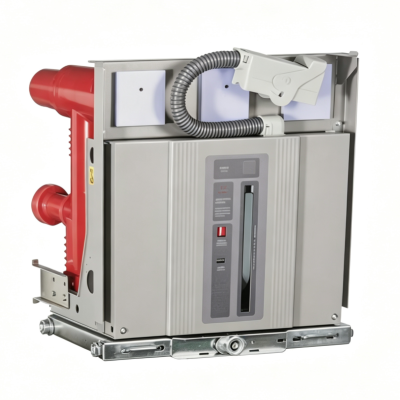
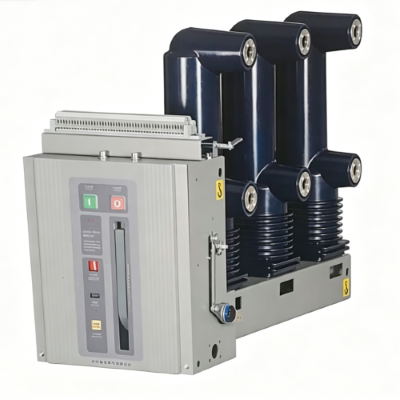
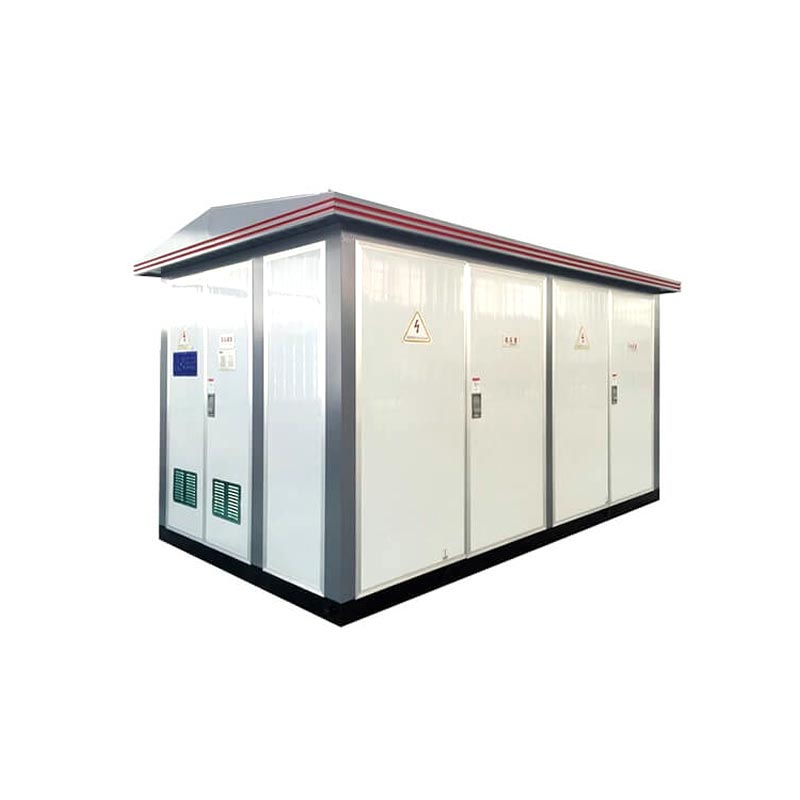
Indoor Dry Type Compact Substation for Commercial Buildings is configured from the factory to work within these boundaries, with cabinet dimensions, internal component layout and thermal performance tuned for indoor mechanical‑room conditions. It combines medium‑voltage incoming sections, dry‑type transformer modules and low‑voltage outgoing distribution assemblies inside one integrated housing, all pre‑wired and tested prior to shipment.
Practical Operational Traits for Commercial Building Use
Specifiers for commercial building projects prioritize predictable performance, reduced on‑site labour and minimal ongoing service overhead. Many commercial asset owners operate limited in‑house electrical teams, so equipment that lowers routine inspection burden carries tangible practical value.
1. Pre‑factory assembly and testing: Wiring, component fitting and basic functional tests complete at the manufacturing facility. Site work reduces mostly to positioning, foundation mounting and cable termination work, cutting on‑site man‑hours significantly.
2. Oil‑free internal construction: Without transformer insulating oil, the unit removes leakage hazards, fire risks and associated containment requirements that apply to oil‑filled alternatives installed indoors.
3. Enclosed compartment structure: Separate compartments for medium‑voltage, transformer and low‑voltage sections limit fault propagation across functional zones, helping contain arc‑flash events inside defined cabinet spaces.
4. Compact floor footprint: Integrated cabinet layout avoids the need for constructing dedicated brick‑built substation chambers within the commercial building structure, giving architects more flexibility when allocating mechanical‑room real estate.
When properly matched to building load profiles, Indoor Dry Type Compact Substation for Commercial Buildings delivers stable step‑down power for lighting, HVAC systems, elevators and general commercial outlet circuits across multi‑storey premises.
Side‑by‑Side Comparison: Indoor Dry‑Type versus Oil‑Immersed Compact Substation
Project engineering teams regularly weigh dry‑type indoor compact substation hardware against oil‑immersed compact substation options during tender and specification phases. The table below outlines real‑world trade‑offs relevant specifically for indoor commercial building contexts, rather than generic outdoor deployment conditions.
| Item | Indoor dry‑type compact substation | Oil immersed compact substation |
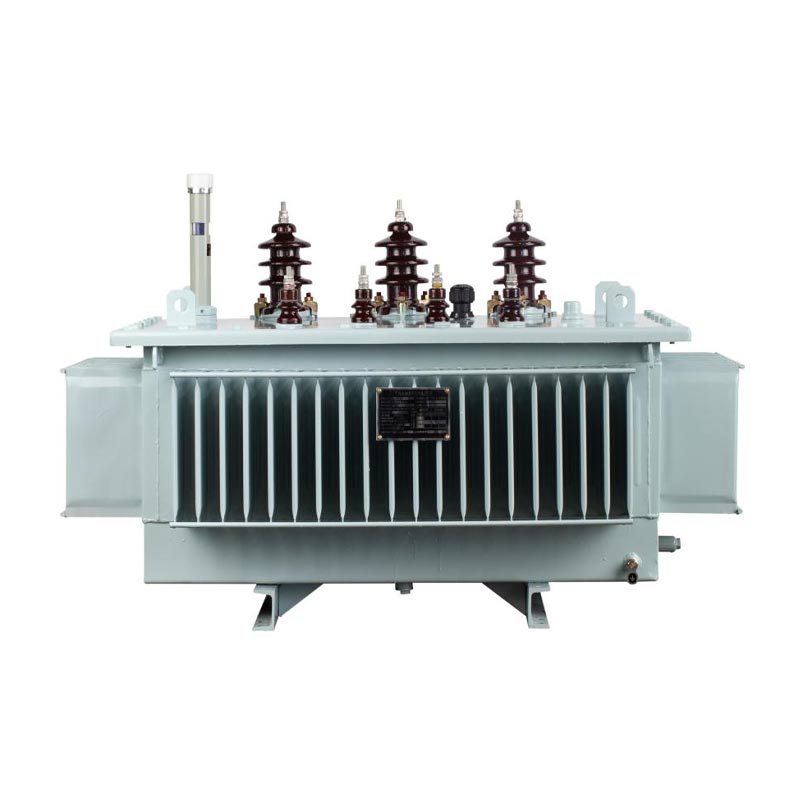
| Transformer medium | Dry‑type, no insulating oil | Oil‑immersed, mineral insulating oil |
| Indoor fire suitability | Suitable for indoor commercial mechanical rooms, fire‑resistant design | Generally not recommended for indoor commercial spaces; requires oil spill containment and fire suppression infrastructure |
| Environmental risk | No fluid leakage risk | Potential oil spill risk that demands containment basins indoors |
| Maintenance scope | Terminal tightening, dust removal, protection device inspection; no oil sampling or replacement | Periodic oil level check, oil quality testing, oil replacement, leak inspection |
| Initial procurement cost | Higher capital expenditure | Lower upfront purchase cost |
| Indoor noise performance | Controllable; noise damping modifications available upon request | Baseline noise output varies; indoor installation often needs additional external noise‑reduction measures |
| Typical deployment setting | Indoor mechanical rooms of office buildings, shopping centres, mixed‑use commercial complexes | Outdoor open‑air yards, locations with strict cost constraints and low‑occupancy surroundings |
For most commercial building indoor applications, fire‑safety building codes are decisive selection factors. Even though capital outlay is higher, Indoor Dry Type Compact Substation for Commercial Buildings removes the cost and construction work associated with oil containment, fire suppression systems required for oil‑filled units placed inside occupied buildings.
Project‑Specific Data Points Needed for Accurate Specification
Every commercial building project carries unique load patterns, mechanical‑room geometry and local electrical code requirements. To avoid specification mismatch after manufacturing completes, Taili technical teams collect core project information before finalising drawings and quotations. These parameters directly shape cabinet dimensions, component configuration and thermal setup for Indoor Dry Type Compact Substation for Commercial Buildings.
| Commercial building application scenarios | |
| Required technical parameters & load profile | |
| Indoor mechanical‑room constraints: height, floor area, ventilation status |
Prior to contract confirmation, cross‑verification of primary system diagrams, secondary control schematics, cabinet layout drawings and installation interface dimensions is mandatory together with the manufacturer. This review process catches conflicts between equipment physical size and building mechanical‑room boundaries, preventing costly rework once goods arrive at site.
Factory Quality Control & Commercial Project Delivery Workflow
Manufacturing quality directly impacts long‑term uptime for commercial buildings, where power outages can disrupt retail operations, office workflows and building life‑safety systems. Quality checks run sequentially through component incoming inspection, assembly phase verification and finished‑unit testing before shipment. Taili’s accumulated export project experience and industry exhibition engagement inform continuous refinement of production workflows for indoor power distribution assemblies.
1. Incoming component verification: Core switchgear, dry‑type transformer and cabinet structural parts go through inspection before assembly starts.
2. Full‑unit factory testing: Each completed unit completes insulation tests, protection function verification and switching‑operation checks inside the workshop.
3. Project documentation handover: Complete drawing sets, operation manuals and test records are supplied alongside physical equipment for building facility teams to reference during commissioning and periodic inspections.
4. Export‑grade packaging: Robust packaging protects cabinet shell and internal electrical assemblies during cross‑border transit, avoiding transit‑related deformation or component damage.
Site installation and commissioning must be completed by locally‑qualified electrical personnel following supplied documentation. Indoor ambient conditions such as condensation risk need ongoing observation once Indoor Dry Type Compact Substation for Commercial Buildings enters service.
Target Project Profiles & Stakeholder Groups
This hardware targets distinct stakeholders active within commercial real‑estate construction cycles. Each group holds different practical concerns when evaluating indoor compact substation solutions.
1. MEP engineering consultants: Focused on code compliance, cabinet footprint, thermal dissipation and compatibility with overall building electrical schematics.
2. General contractors: Prioritise shortened on‑site construction time, predictable delivery timelines and straightforward site installation sequences.
3. Commercial building owners & facility managers: Concentrate on fire‑safety performance, simplified maintenance and long‑term equipment reliability to minimise building operational disruptions.
4. Electrical subcontractors: Require clear interface dimensions, complete drawing resources and well‑defined cable termination zones for fast field execution.
Typical applicable commercial building assets include multi‑floor office towers, regional shopping malls, mixed‑use retail‑office blocks, large exhibition venues and hotel complexes with central indoor mechanical utility floors.
Frequently Asked Questions
Q: What ventilation requirements apply for Indoor Dry Type Compact Substation for Commercial Buildings inside mechanical rooms?
A: Heat generated by transformer and switchgear during operation has to dissipate out of the cabinet and mechanical room. The mechanical room needs sufficient air exchange capacity; natural ventilation may suffice under certain load conditions, while forced ventilation may become necessary for higher‑duty cycles. Ventilation parameters should be confirmed in the drawing stage according to actual load data and room geometry.
Q: Can this compact substation fit inside narrow, low‑height building mechanical rooms?
A: Overall cabinet dimensions follow project‑confirmed drawings. Existing room height, width and depth limits must be submitted during technical communication. Where space is heavily constrained, component layout can be adjusted within engineering boundaries, though some physical limits cannot be bypassed for electrical clearance requirements.
Q: Does indoor installation require special anti‑condensation accessories?
A: Condensation may form inside cabinets when large temperature differences exist between cabinet interior and indoor mechanical‑room air. If the commercial building mechanical room faces intermittent humidity fluctuations, heating or dehumidifying accessories can be fitted at factory stage to mitigate condensation‑triggered insulation risks.
Q: What regular inspection tasks apply for this indoor compact substation in commercial building service?
A: Routine work includes visual cabinet condition checks, tightening electrical connection terminals, verifying protection relay settings and response, clearing accumulated dust inside compartments, and checking auxiliary ventilation or anti‑condensation accessories. No oil‑related sampling or replacement work is needed.
Initiate Technical Review for Your Commercial Building Project
If you are specifying power distribution hardware for commercial building construction or renovation work, share your building mechanical‑room constraints, load requirements and local electrical‑code considerations. Taili’s engineering team can review your inputs and provide drawing‑oriented technical proposals. Early technical alignment helps prevent costly layout conflicts once construction progresses, ensuring Indoor Dry Type Compact Substation for Commercial Buildings integrates smoothly within your building’s overall electrical architecture.